Project Overview
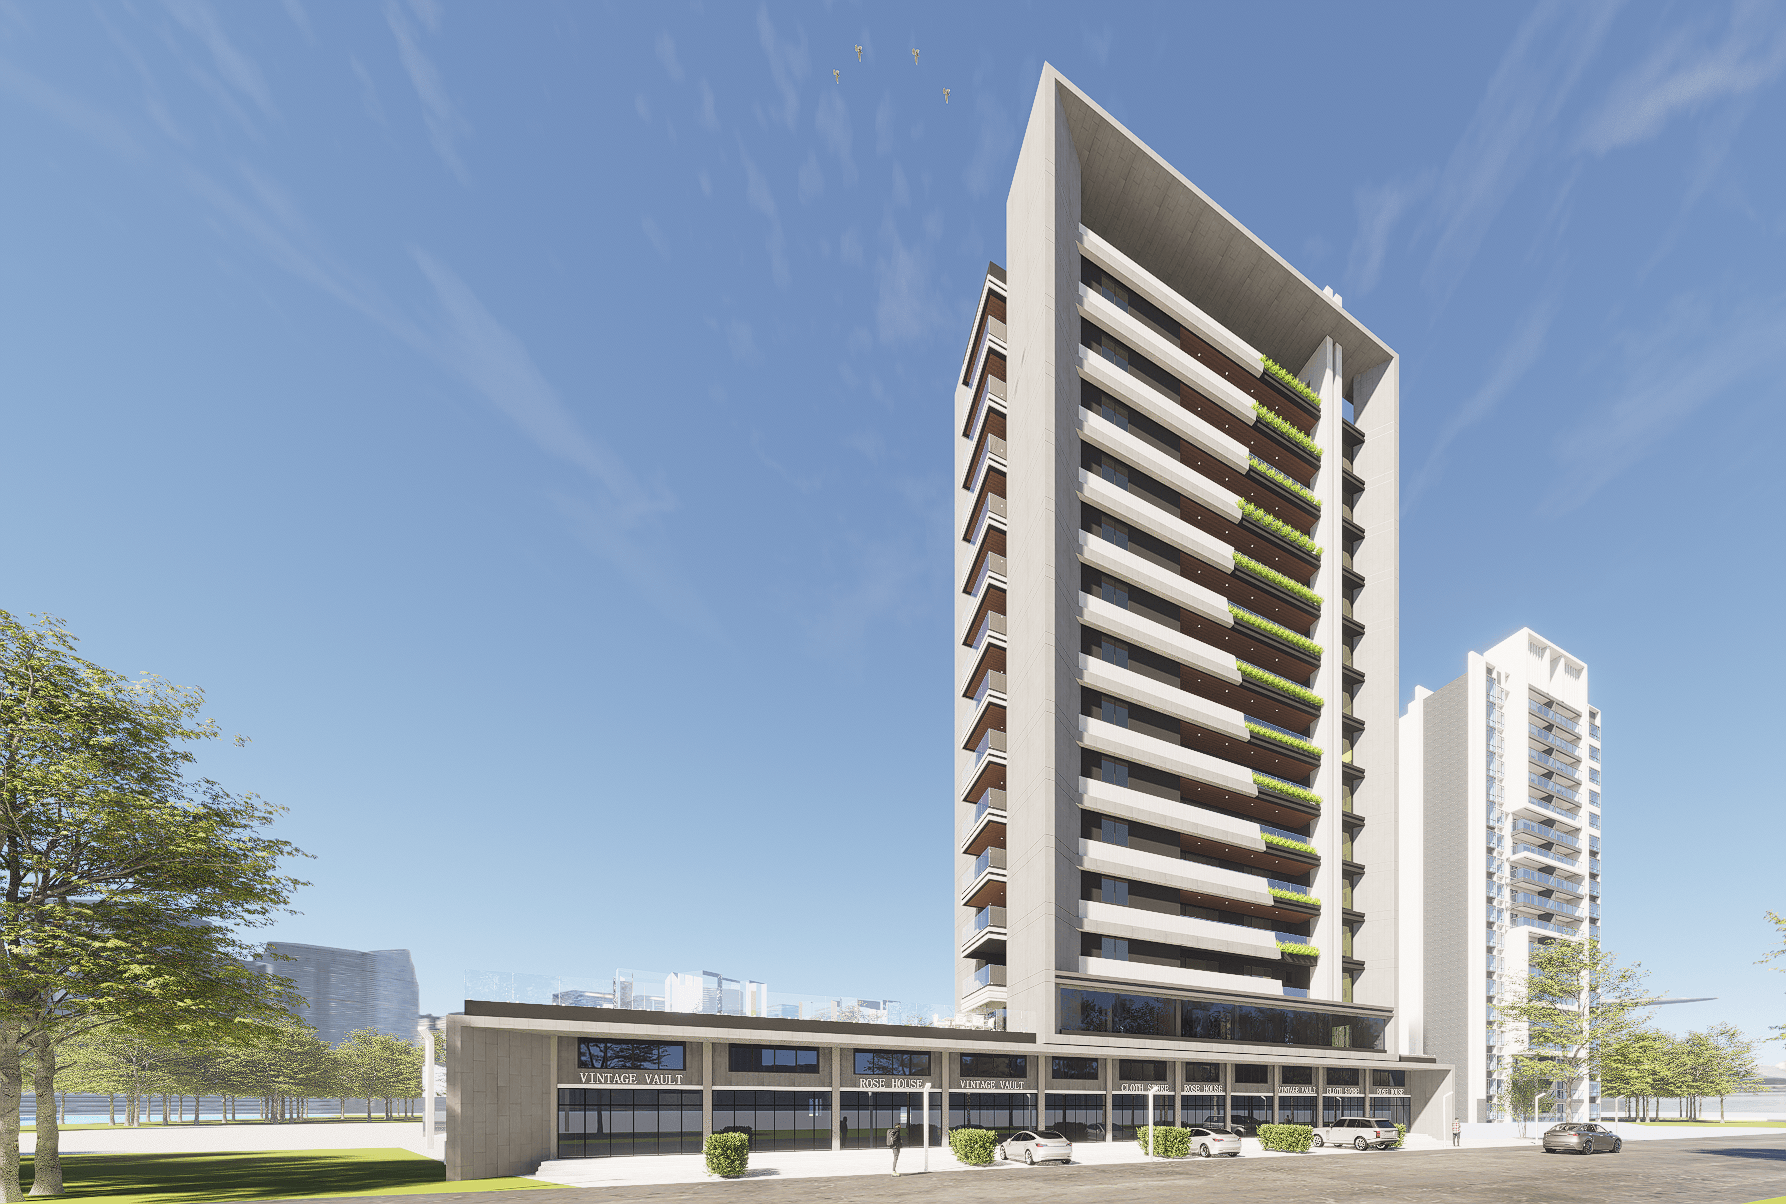
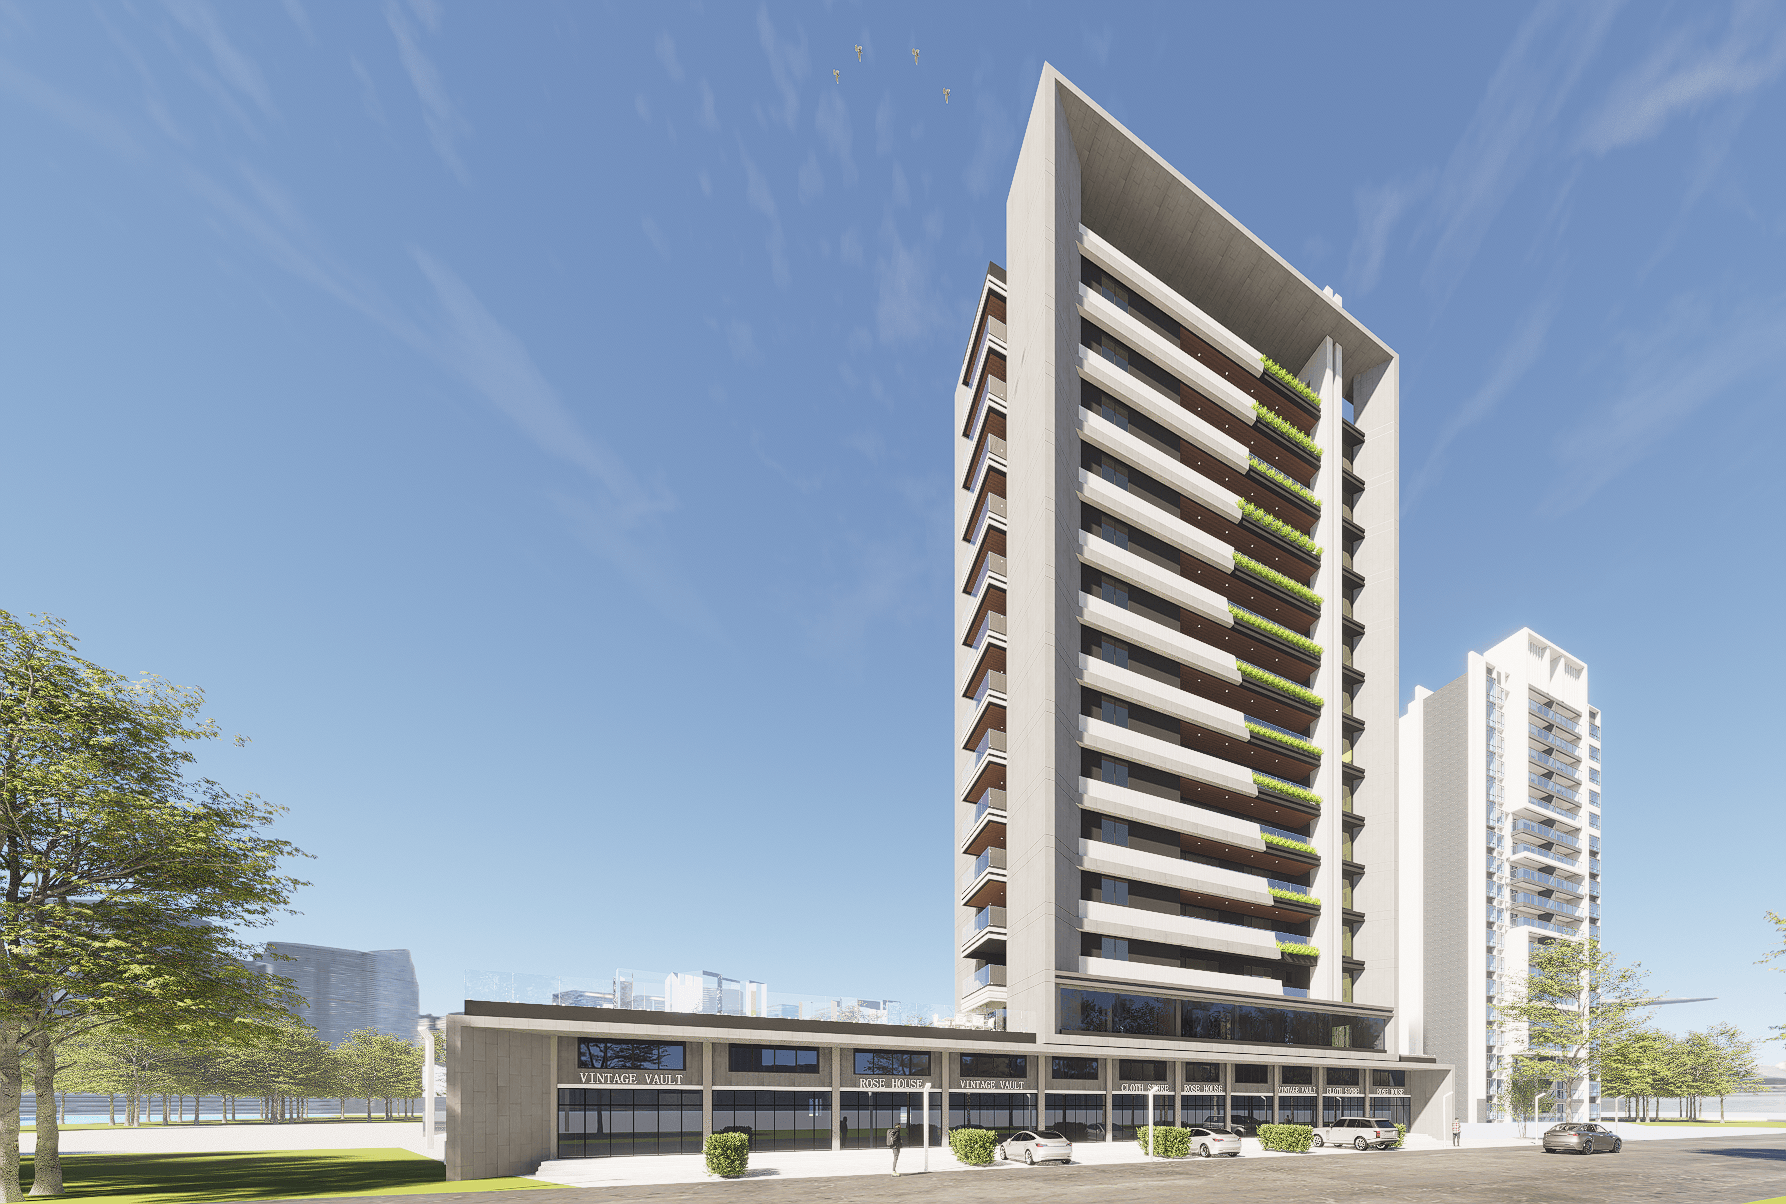
This project is a modern high-rise mixed-use development that seamlessly integrates premium residential living with vibrant commercial spaces at the podium level. Designed with a clean, contemporary architectural language, the building features strong vertical elements, elegant horizontal balcony bands, and a distinctive framed rooftop profile that creates a striking skyline presence. The ground and podium levels accommodate premium retail and commercial spaces, activating the street frontage while providing convenience for residents and visitors. Above the podium, the residential tower offers spacious homes with expansive balconies that maximize natural light, cross ventilation, and panoramic city views.
Category
Architecture
Status
ongoing
Gallery
2 Images